Get $925 Cash Back
2 - 3 SAWMILL ROAD, Barrie (Ardagh) — listed at $369,900. Earn buyer cashback at closing. No catches, just more money in your pocket.
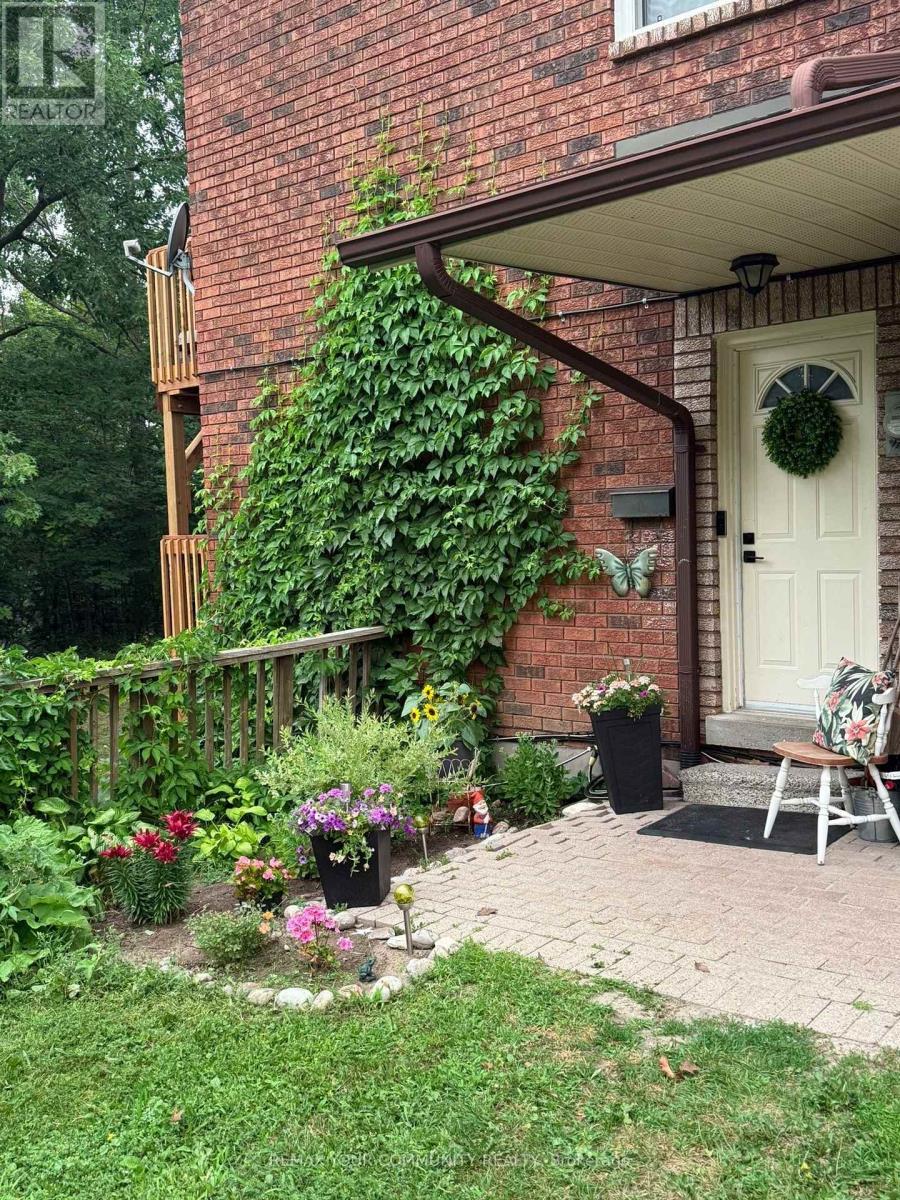
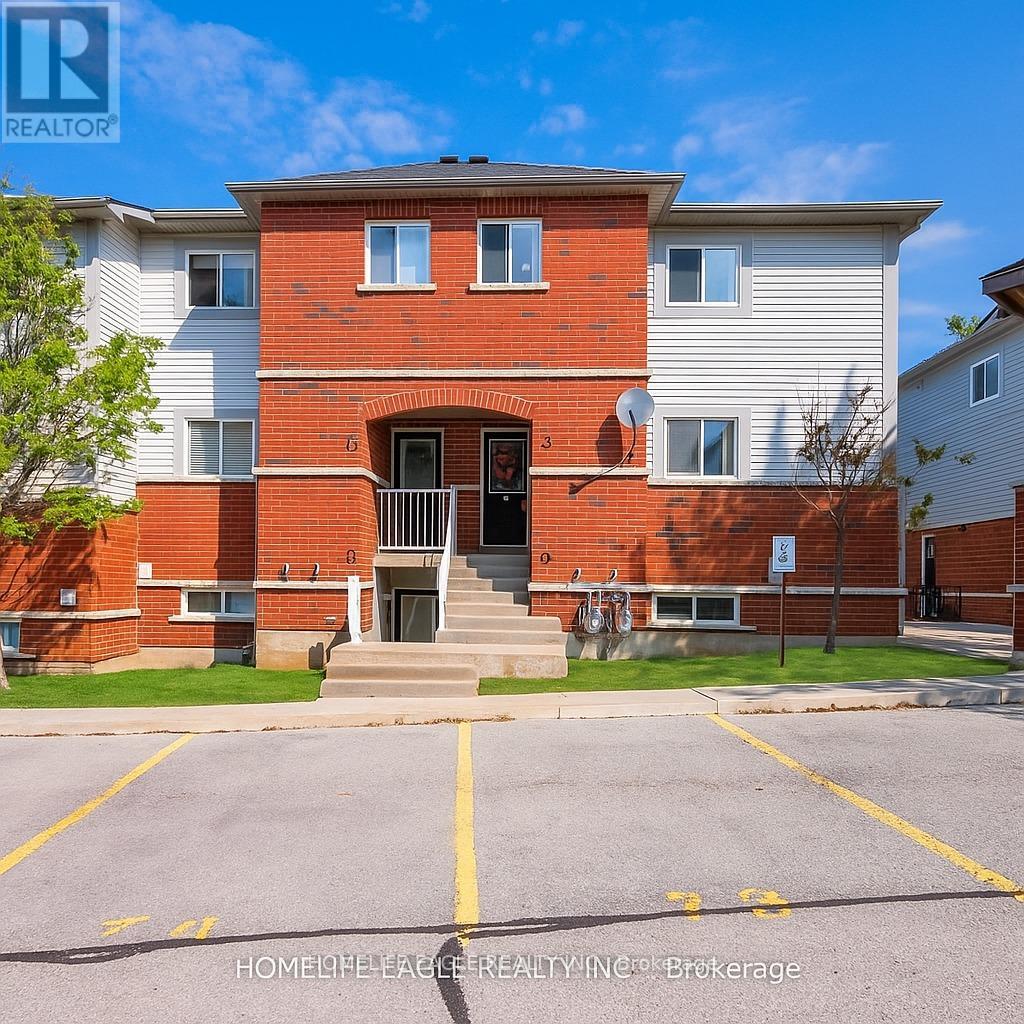
Why rent when you can own? Welcome to 3 Sawmill Road, Unit 2, a bright and inviting 2-bedroom, 1-bathroom condo in Barrie's highly sought-after Timberwalk Community. Offering one of the larger two-storey floor plans in the complex, this home is a great opportunity for first-time buyers, investors, or downsizers looking for affordability without compromise. The sun-filled layout features large windows that flood the living and kitchen areas with natural light, creating a warm and welcoming atmosphere. Enjoy the unique benefit of two private balconies overlooking mature trees and peaceful greenspace. Sip your morning coffee surrounded by nature or unwind at the end of the day on the primary bedroom balcony, taking in the tranquil treetop views. This home offers outstanding value with condo fees that include access to amenities such as a fitness centre, outdoor pool, sports courts, and sauna. Located in popular South Barrie, you're minutes from Highway 400, schools, parks, community centres, shopping, restaurants, and public transit, making daily life convenient while still enjoying a peaceful setting. Bright, private, and surrounded by nature, this is an incredible opportunity to stop paying rent, start building equity, and enjoy a lifestyle that offers both comfort and convenience. Larger two-storey units in Timberwalk are always in demand, and at this price point, the value is hard to ignore. If this feels like the kind of place where you can begin your next chapter, let's make it happen. I'd love to show you around, answer your questions, and show you what this home has to offer. Reach out to book your private showing. *Check out the links for the iGuide Virtual Tour and Floor Plans + Measurements. (id:60164)
| Room | Level | Dimensions |
|---|---|---|
| Kitchen | Main level | 3.5 x 7.02 meters |
| Eating area | Main level | 3.55 x 2.45 meters |
| Living room | Main level | 5.33 x 7.02 meters |
| Laundry room | Main level | 2.65 x 2.47 meters |
| Bedroom | Second level | 6.31 x 3.53 meters |
| Bedroom 2 | Second level | 3.51 x 3.36 meters |
| Bathroom | Second level | 1.62 x 2.94 meters |
What's the parking situation?+
This property includes 1 space — No Garage.
How is the home heated? Is it efficient?+
Heating is baseboard heaters, electric. Electric heating can mean higher winter bills — ask for past utility statements.
Is there air conditioning?+
No central cooling is listed. Budget for portable or window units, or get a quote for adding central air — typically $5,000–$10,000 installed.
What are the ongoing costs beyond the mortgage?+
Budget for annual property taxes of $2,362.67, a condo/maintenance fee of $633.58/mo, heating is baseboard heaters, electric. Always verify the latest figures with your agent before making an offer — these change yearly.
How is the space laid out across floors?+
This is a 2-storey single family. The 2 bedrooms and 1 bathrooms are typically split with living areas on the main floor and bedrooms above — confirm the exact layout during a showing.
Who is 2 - 3 SAWMILL ROAD best suited for?+
With 2 bedrooms and 1 bathroom, this is ideal for a couple, a small family, or as a low-maintenance investment property.
Ask About This Property
Nearby Places
Searching nearby places…
Benchmark price · Updated 2026-09
Year over year
Past 10 years
Similar listings
 For Sale44 days2
 For Sale44 days2
 For Sale4 days27
 For Sale3 days12

The listing data above is provided under copyright by the Canadian Real Estate Association. While the information is considered reliable, its accuracy is not guaranteed by the Canadian Real Estate Association or getsetsold.ca. Neither getsetsold.ca nor its affiliates make any representations or warranties, express or implied, regarding the accuracy or completeness of the information presented here.